Walk through your backyard before it exists.
Book a free design consultation with Rocky Peak — we'll talk through your yard, your wishlist, and your budget, and show you how we design Utah backyards: realistic 3D you can walk through, plus dimensioned 2D schematics you can actually build from.
Takes about 60 seconds · No pressure, no obligation
Not an AI picture of your yard. A plan someone can build from.
Anyone can type a description of a backyard into an AI image generator and get something pretty back. Nobody can build from the result. A Rocky Peak design comes as both — a realistic 3D walkthrough so you can see it, and dimensioned 2D schematics so it can actually get made.
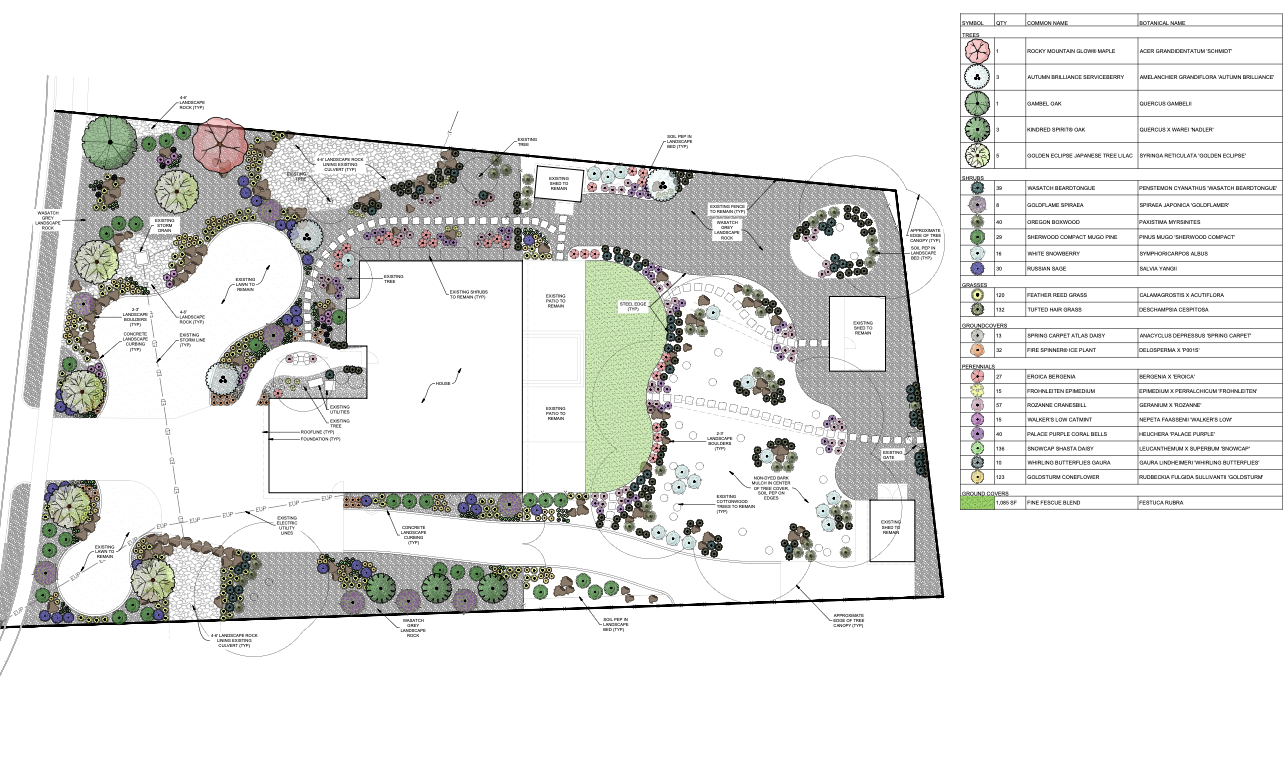
Why the 2D is the part that matters
The render is what sells you on the yard. The schematic is what makes it real.
- It's drawn to scale.Real dimensions, real setbacks, real square footage — not an impression of a space. You know what fits before anyone prices it.
- Trades can actually work from it.An architect, a concrete sub, an electrician, an irrigation crew — they all read plans. Hand them a render and they'll ask for one of these.
- Materials and quantities are called out.What goes where, and how much of it. That's the difference between a number you can trust and a number someone guessed at.
- It's yours to keep.Build it in phases, over years, or take it to whoever you want. A drawing you own is worth more than a picture you liked.
Walk the space from every angle, day and night, before a shovel hits the dirt. This is how you decide.
Dimensioned schematics with layout, materials and quantities. This is how it gets made.
There's a lot of AI backyard "design" floating around right now. Upload a photo, get back a glossy image of a yard that couldn't be built — grades that don't work, a patio that doesn't fit, materials that don't exist. It looks great right up until someone tries to price it.
Ours is drawn deliberately, by the people who are going to have to go build it. Every line on that plan is a decision somebody made on purpose.
Real renders. Real project. Your yard is next.
These aren't stock images — they're actual 3D designs we created for a Utah homeowner, from every angle, day and night.
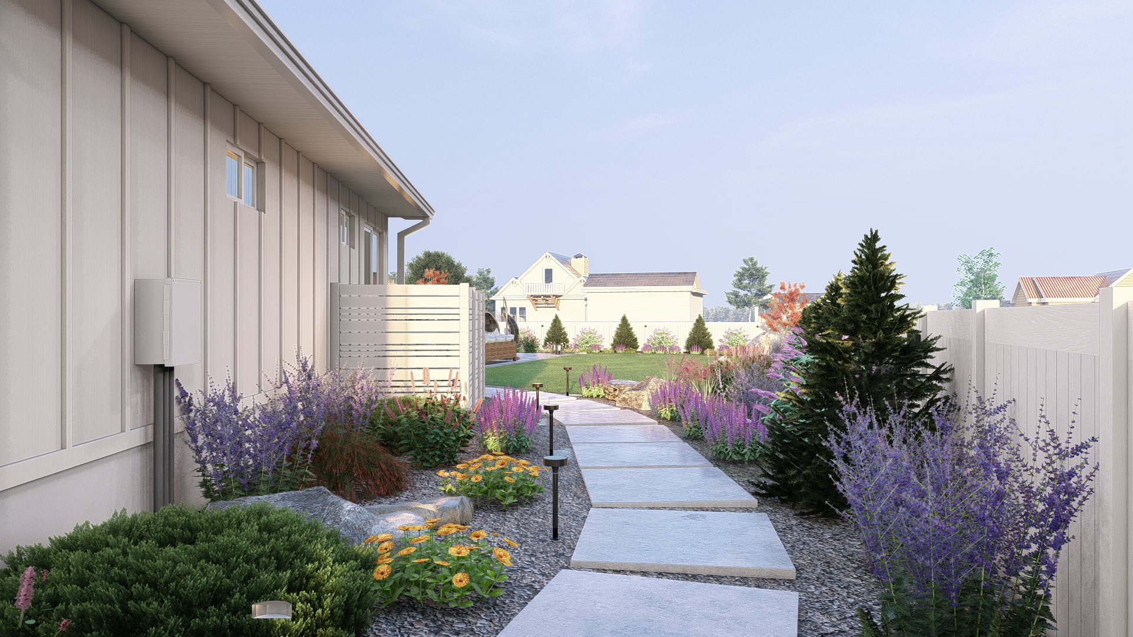
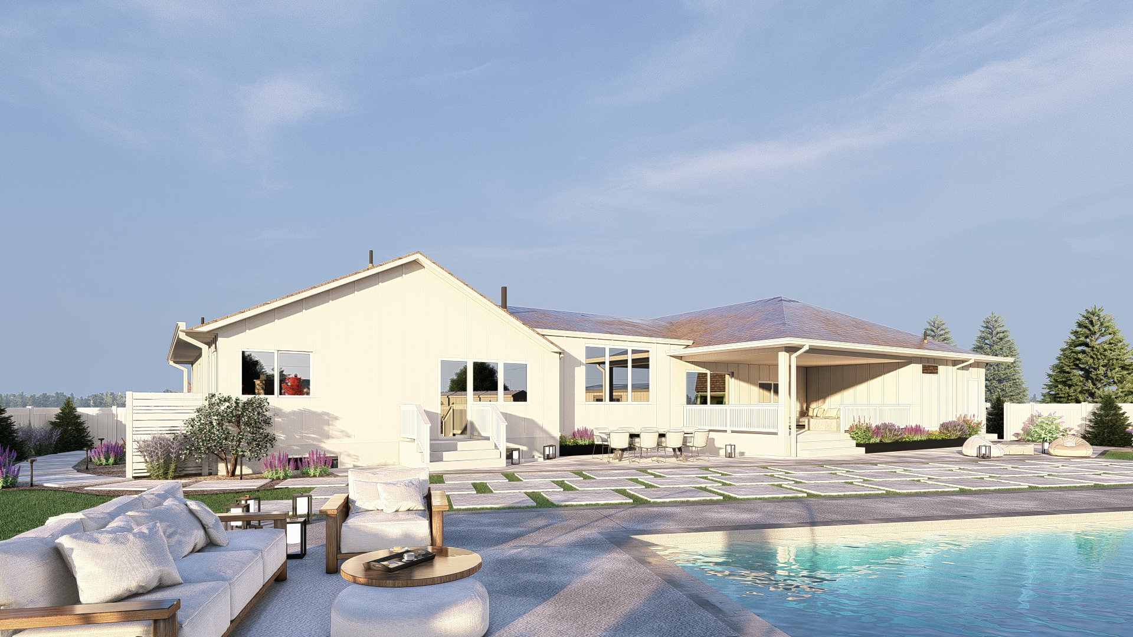
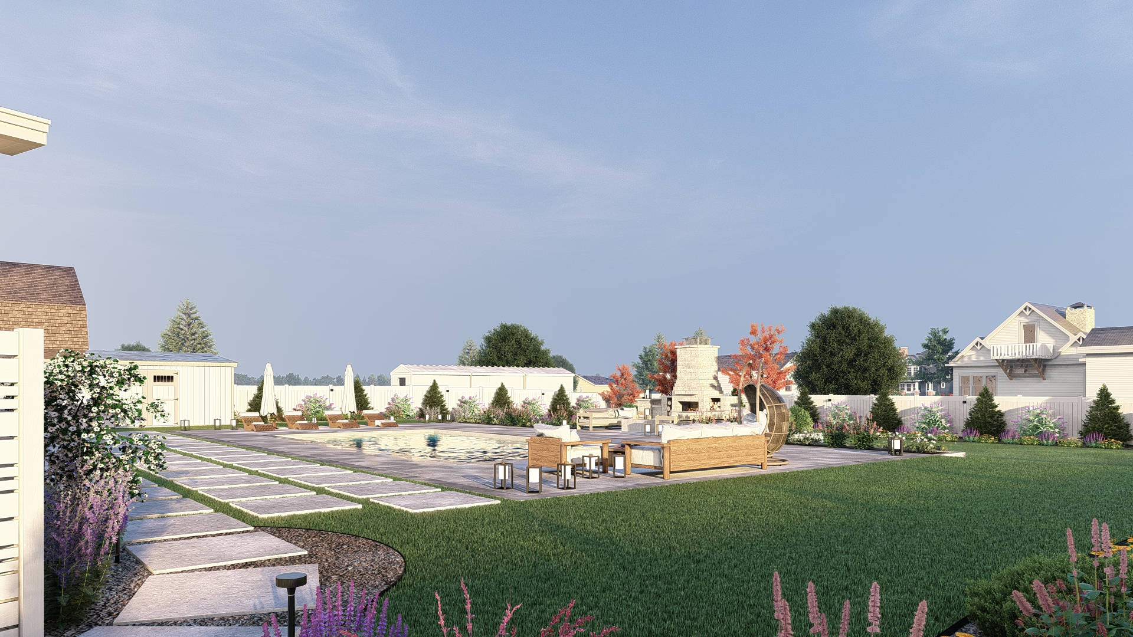
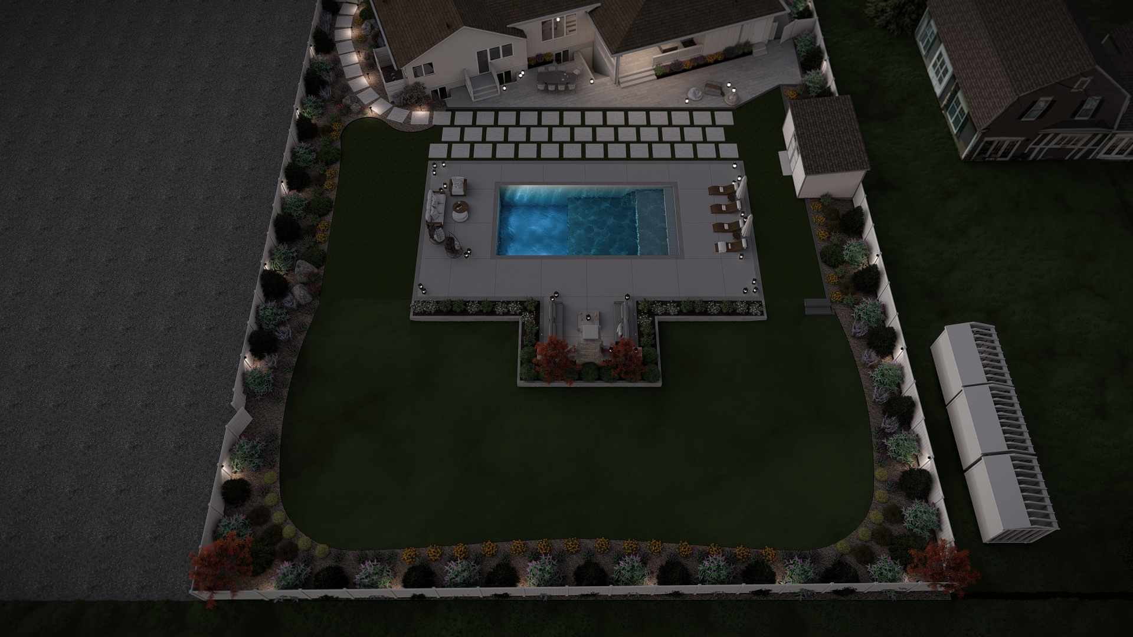
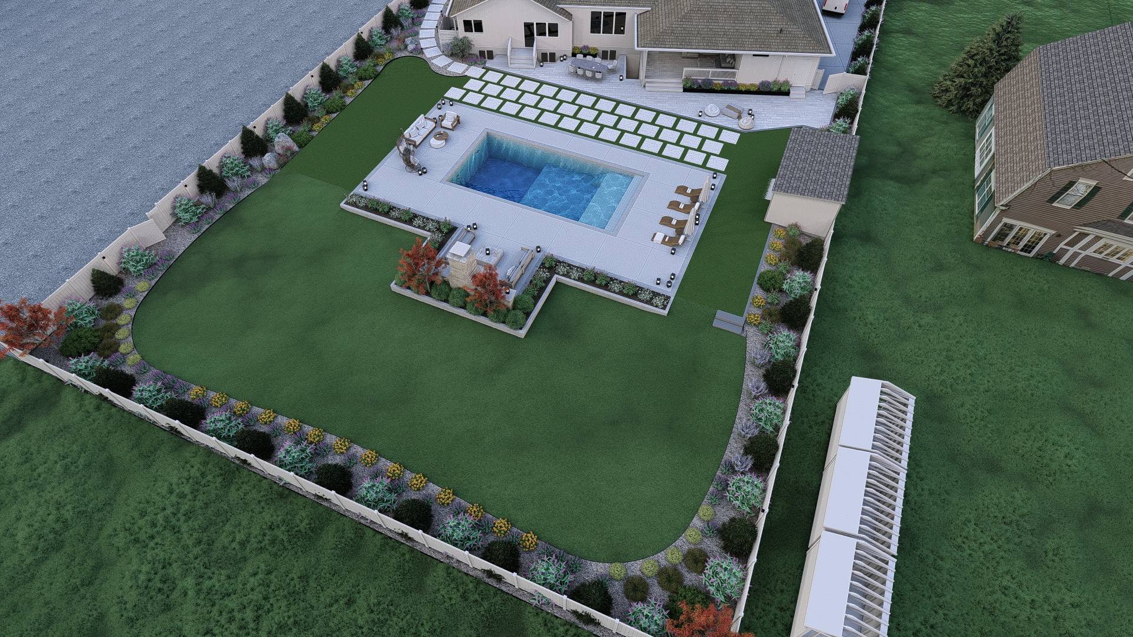
RENDERED BY ROCKY PEAK LANDSCAPE — every angle, before we build
We don't just draw it. We build it.
Plenty of designers hand you a pretty picture and a goodbye. Rocky Peak is the same local crew from the first render to the last paver — so the design you approve is the yard you get.
- Talk it through before you commit.Patios, fire pits, turf, pergolas, lighting — explore what's possible for your space and budget.
- Built for Utah.Water-wise xeriscaping, four-season durability, and materials that handle Wasatch winters.
- One team, zero handoffs.The people who design your yard are the people who build it — no lost details, no finger-pointing.
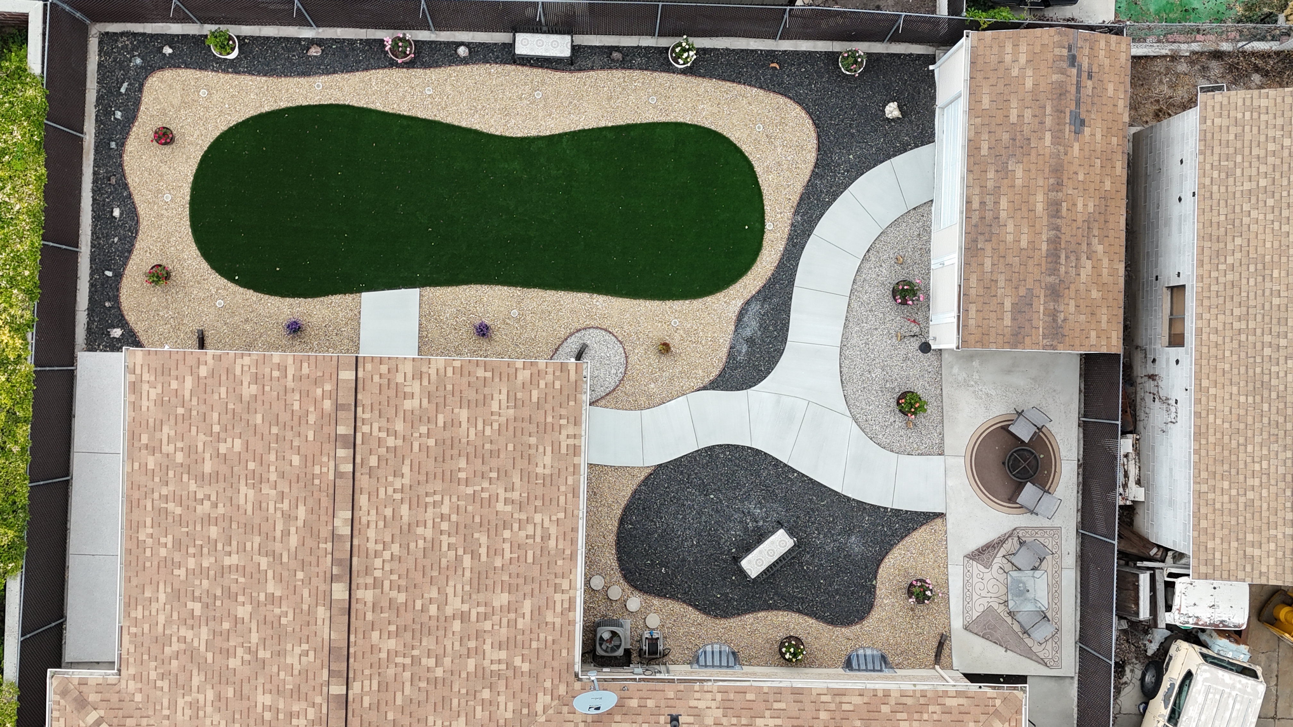
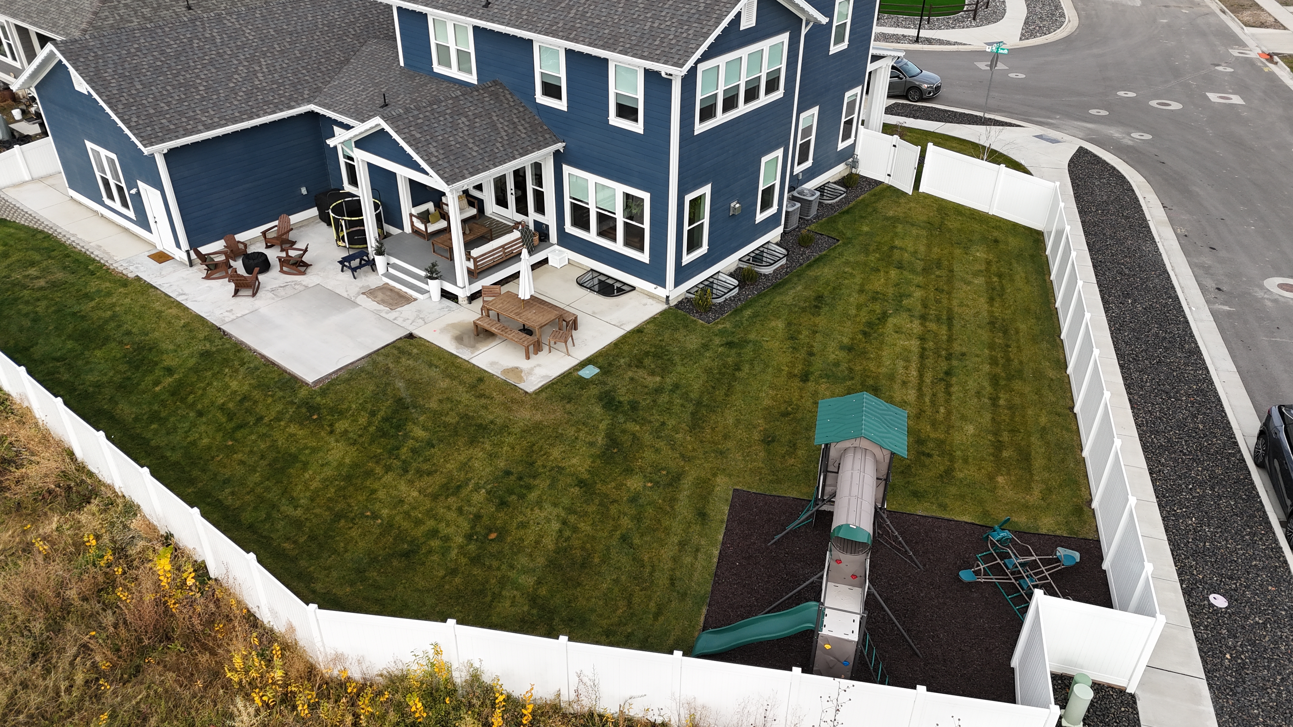
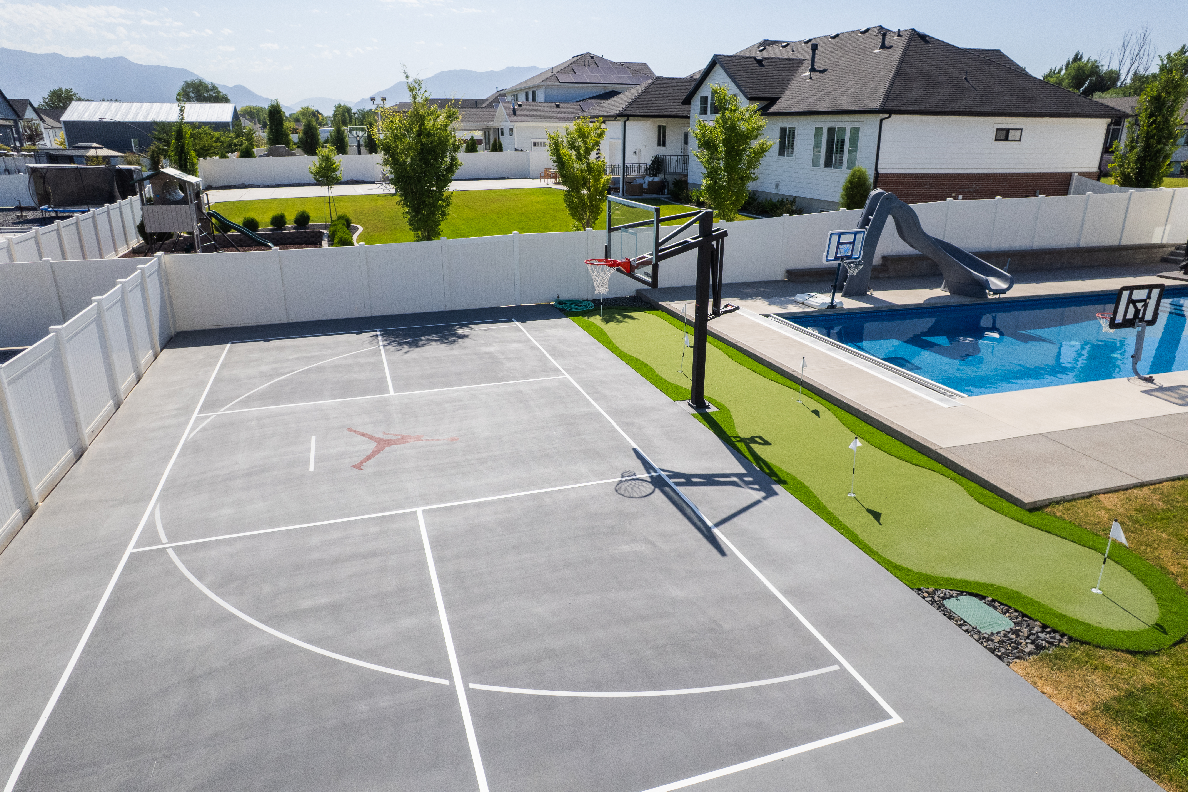
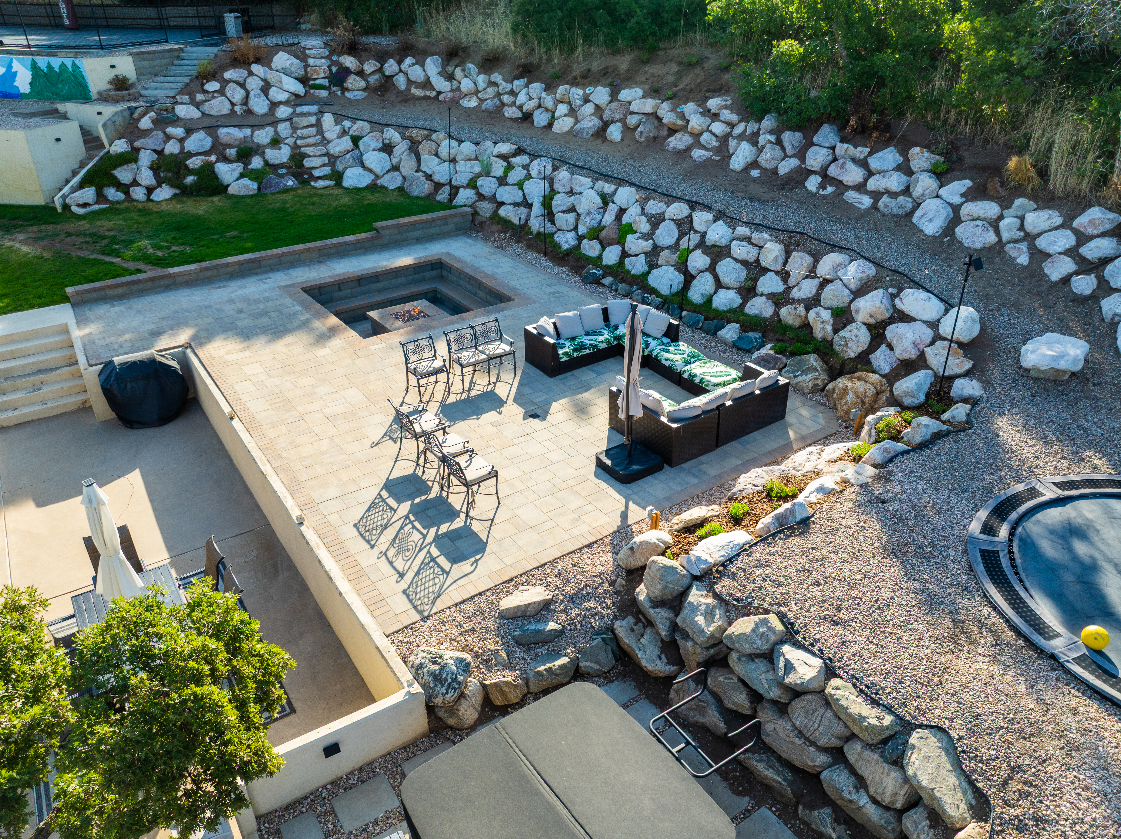
From "what if" to walkthrough
Tell us your vision
Answer a few quick questions about your space, your wishlist, and your budget.
Free consultation
We talk through your yard and ideas, and walk you through how our 3D design process works.
Design in 2D + 3D
Ready to move forward? We draw your space as dimensioned 2D schematics and realistic 3D, with a clear, upfront price.
We build it
The same local crew brings the render to life — exactly the yard you approved.
Let's talk about your yard — free.
Tell us about your project and we'll set up your free design consultation. Slots are limited each month — grab yours before the season fills.
- Salt Lake City, Davis County & the Wasatch Front
- See how the 2D + 3D design process works for your yard
- Clear pricing before anything is booked
Takes about 60 seconds · No pressure, no obligation